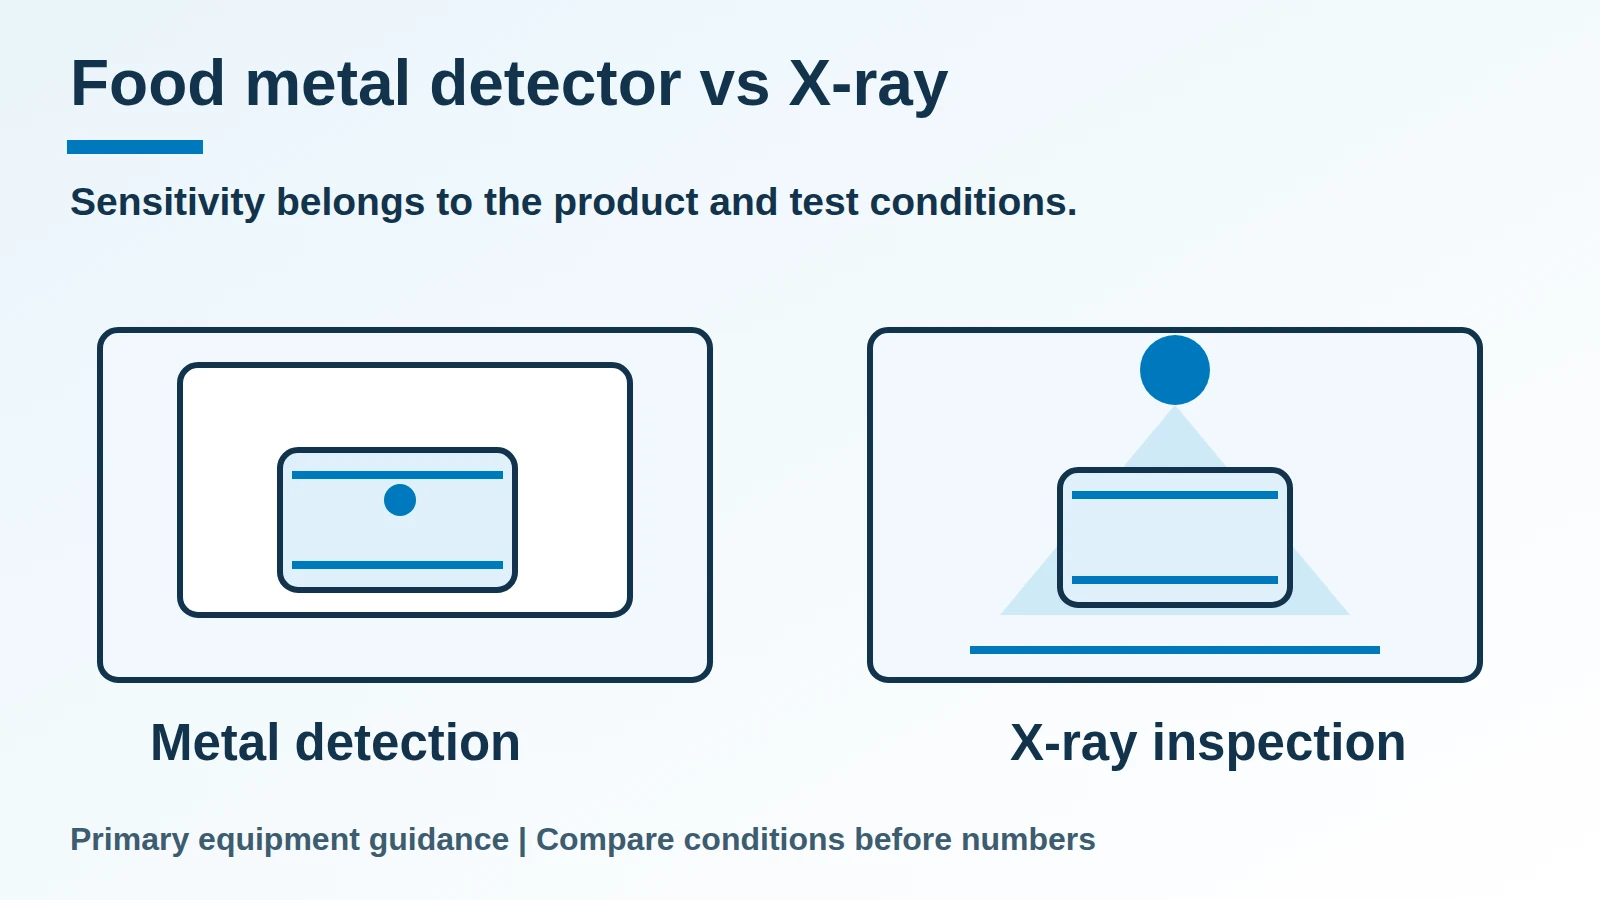
A sensitivity number without its test conditions can send the wrong pack to release. A food metal detector vs X-ray sensitivity comparison needs the same product, package, target object, and inspection conditions before a smaller number means anything.
Choose a food metal detector or X-ray system by the hazard and the product that must pass through it. Metal detection has an electromagnetic product signal to manage; X-ray inspection needs enough image contrast between the object and its surroundings. Check test pieces with the actual product and its expected variations. A sphere result does not describe every wire, flake, or fragment. There is no universal ferrous, non-ferrous, or 316 stainless steel ball size in this comparison.
What conditions make the comparison useful?
Compare the conditions before the claimed sensitivity. The table separates retrieved equipment guidance from the practical prevention step it supports.
| Technology and condition | Evidence boundary | What to compare | Dominant Failure Mode & Prevention |
|---|---|---|---|
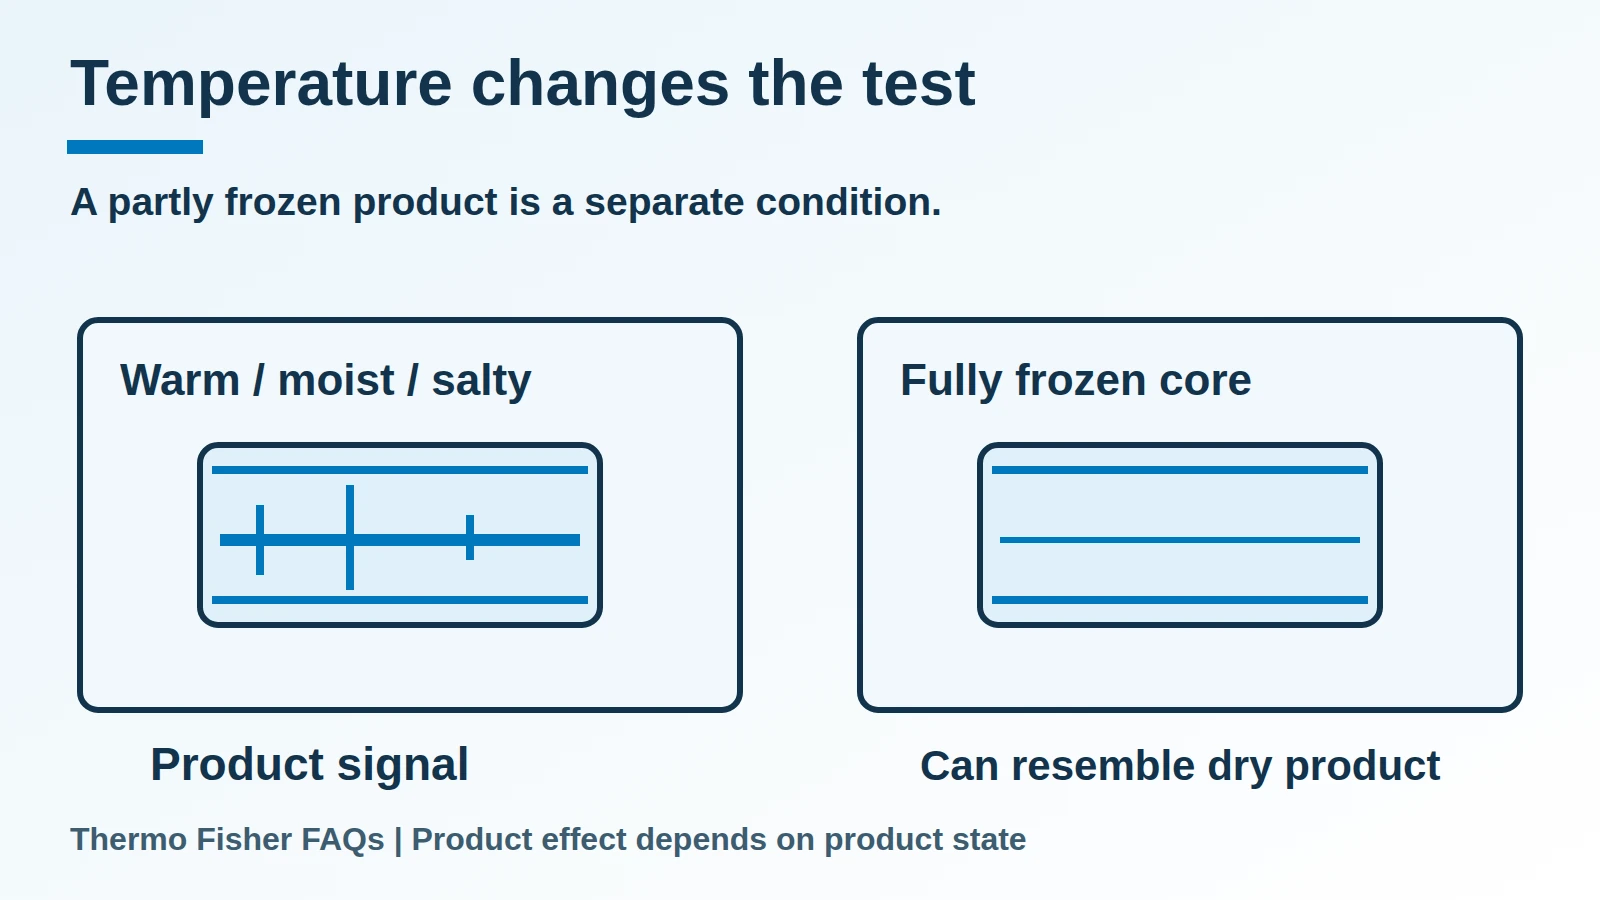
| Metal detection with wet, salty, or partly frozen product | Thermo Fisher’s FAQs describe conductive product signals and changes with frozen state | Product temperature, state, presentation, and test-sphere position | Product variation can produce false signals; test representative production conditions |
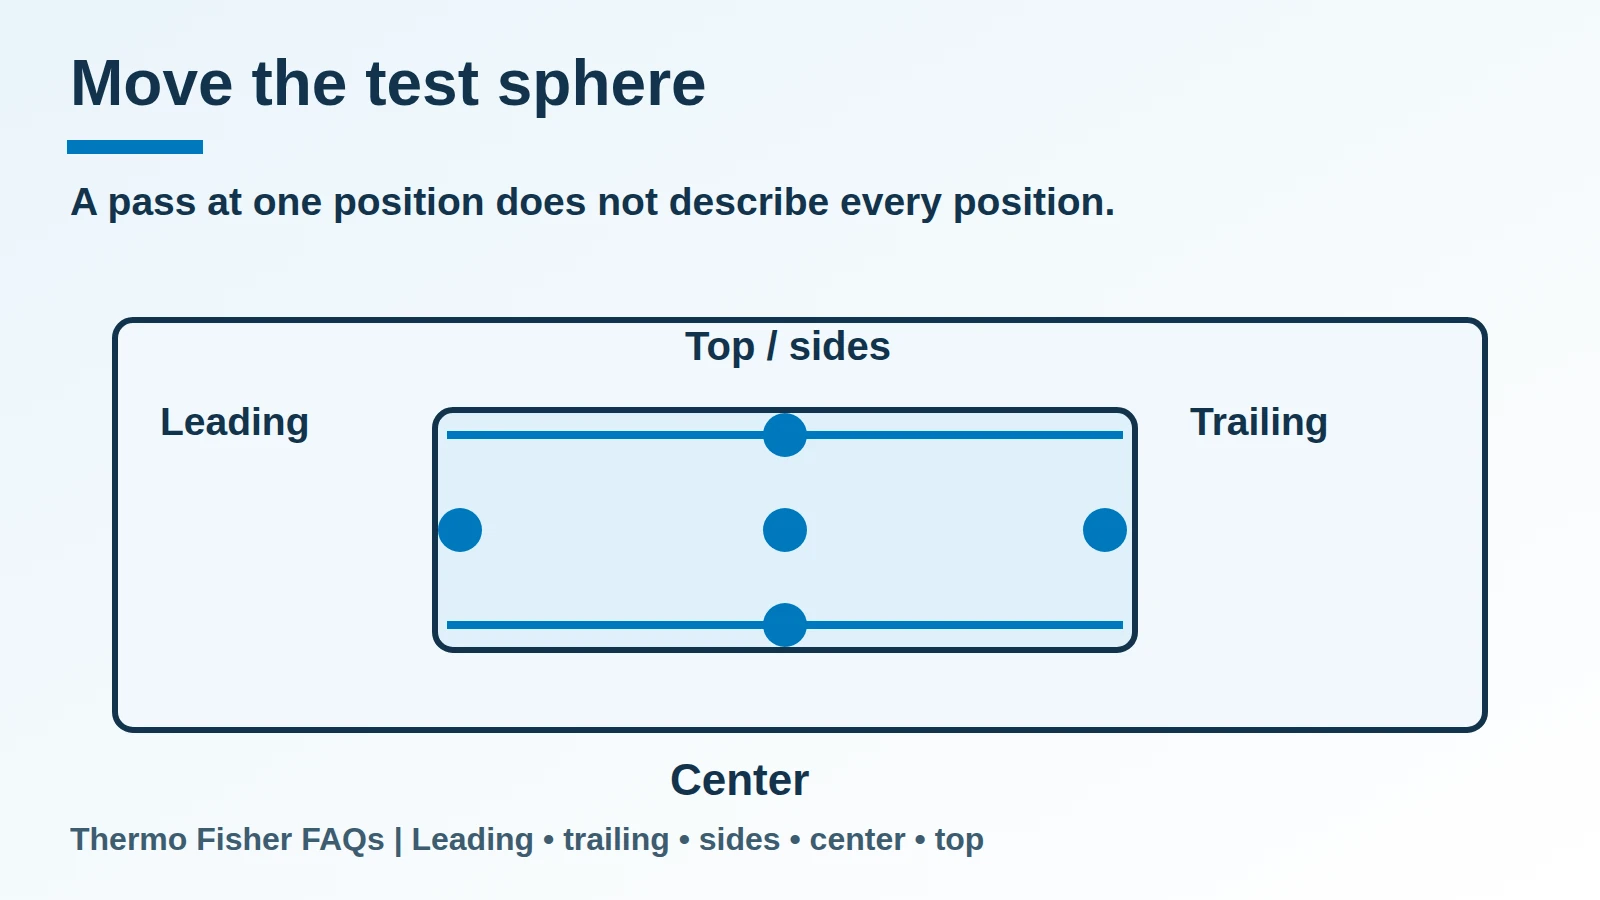
| Metal detection with a spherical test piece | Thermo Fisher calls for multiple locations, including package ends and center | The smallest sphere detected in all specified locations, for each named material | A favorable position hides a miss elsewhere; record each position separately |
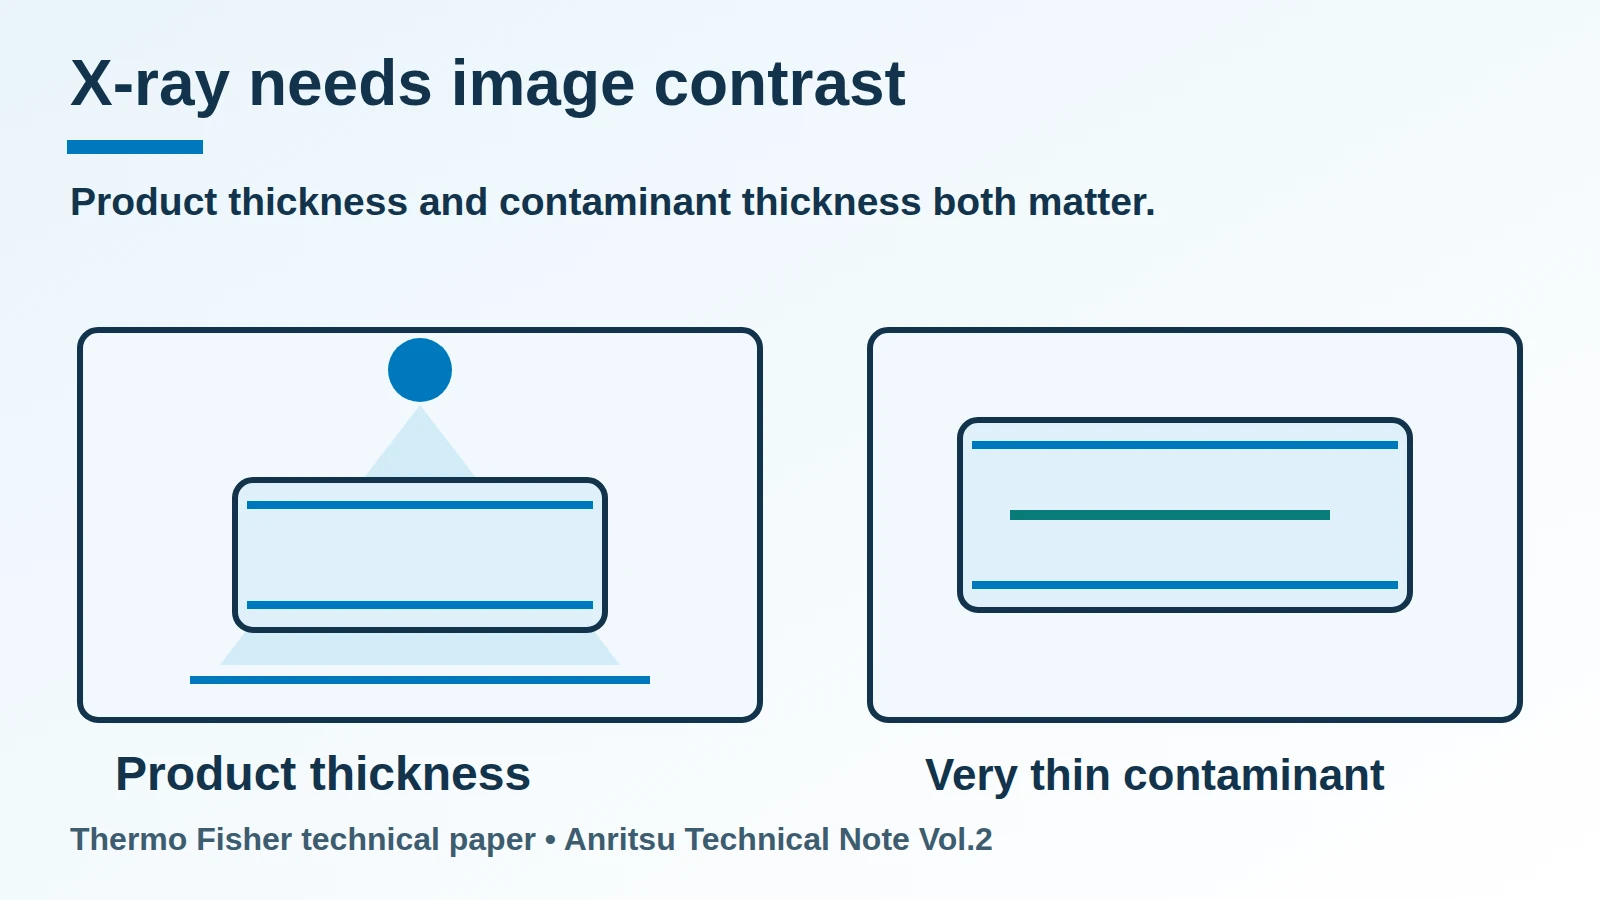
| X-ray with a dense or thick product | Thermo Fisher’s technical paper describes limits from product density, thickness, and packaging variation | The actual product distribution and package presentation | Product can obscure contrast; include representative product variation in the trial |
| X-ray with a test piece in a specimen | JIMA requires attention to position, direction, material, dimensions, speed, and settings | The documented test conditions for each target material | A changed location or orientation changes the result; repeat with relevant positions and directions |
The Thermo Fisher FAQs also distinguish completely frozen product from a partly frozen core. The comparison needs that state written down, not merely a product name followed by “frozen.”
Which physical threshold belongs in the test file?
A test piece has operating limits as well as a material and size. JIMA-D026-RF:2016 specifies an operating temperature range of −10 to +60 °C and humidity below 85% for the test pieces covered by that instruction. It also calls for calibration under actual inspection conditions, including the object’s temperature.
Threshold rule: if relative humidity is 85% or higher, or temperature is outside −10 to +60 °C, the JIMA test piece is outside its stated operating environment. Resolve the test-piece suitability before carrying its result into the comparison. This is a limit for those test pieces, not an operating rating for every detector or every food product.
For X-ray testing, the same instruction names three-dimensional position within the specimen, orientation of nonspherical pieces, source-to-piece and piece-to-detector distances, belt speed, voltage, current, and exposure time. Preserve those conditions with the result. Changing them changes the question being asked.
Does a sphere result cover a thin fragment?
A round test piece does not establish detection of every shape made from the same material. JIMA explicitly distinguishes the direction of pieces that are not round balls.
The Anritsu June 2011 technical note illustrates thin iron rust on fish. In that example the rust was barely visible by X-ray while producing a metal-detector response. The note explains that a very thin contaminant can transmit too much X-ray energy to provide a useful image difference. It supplies no transferable fragment thickness or detection probability.
The Thermo Fisher technical paper likewise identifies product density and thickness as X-ray limitations. “X-ray sees all metal” leaves out the conditions that matter.
Loma’s test-piece guidance ties size selection to sensitivity testing on the machine and product, alongside customer or internal requirements. Its material lists differ by technology: ferrous, non-ferrous, and stainless steel for metal detection; stainless steel, glass, and ceramic for X-ray. A catalogue of available pieces is not a detection specification.
What goes into the mass and time ledger?
Separate routine rejects, controlled test packs, and stock awaiting a decision. A detection event also needs a recorded removal or stop: the Thermo Fisher technical paper describes both responses, depending on the operation.
Potential hold mass formula: M hold = q product × Δt since last accepted check.
Worked example — labeled planning assumptions: steady product flow of 20 kg/min × 15 min since the last accepted check = 300 kg potentially requiring hold review. This assumes all output in that interval is affected and no diversion. It excludes packaging mass. It is an inventory estimate, not a prescribed test interval or a release decision.
| Ledger line | Quantity to record | Already-live record to use |
|---|---|---|
| Test packs and pieces | Pack count, piece identifier, recovery, and disposition | Define the hazard and reject path in foreign-material control |
| Test and recovery work | Operator minutes, repeated passes, recovery time, and restart work | Attach the method and settings to the food-equipment evidence checklist and verify post-detection actuator interlocks with the food safety audit checklist for packaging lines |
| Stock awaiting decision | Time boundary, product mass, lot codes, and disposition owner | Join the interval to coding and lot records |
A signal and a removed pack are two records. The parent foreign-material page asks who removes the pack and where it goes; retain that answer beside the sensitivity result.
Method and source boundary
Published equipment guidance and JIMA’s test-piece instruction form the basis of this comparison, issued October 2026; the Anritsu technical note is dated June 2011. Sensitivity thresholds depend on product-specific line trials rather than a universal ball diameter. The ledger uses labeled planning assumptions. Latest update: October 2026.